Share this with your friends


+17029134663
HomeLab Realty And Property Management
6103 Harvest Dance Street, North Las Vegas, NV 89031
- $524,988
- 5
- BD
- 3
- BA
- 2,879
- SqFt




- Sold Price
- $524,988
- List Price
- $524,988
- Closing Date
- Jun 25, 2026
- Status
- CLOSED
- MLS#
- 2710973
- Bedrooms
- 5
- Bathrooms
- 3
- Living Area
- 2,879
- Lot Size
- 6,098
Property Description
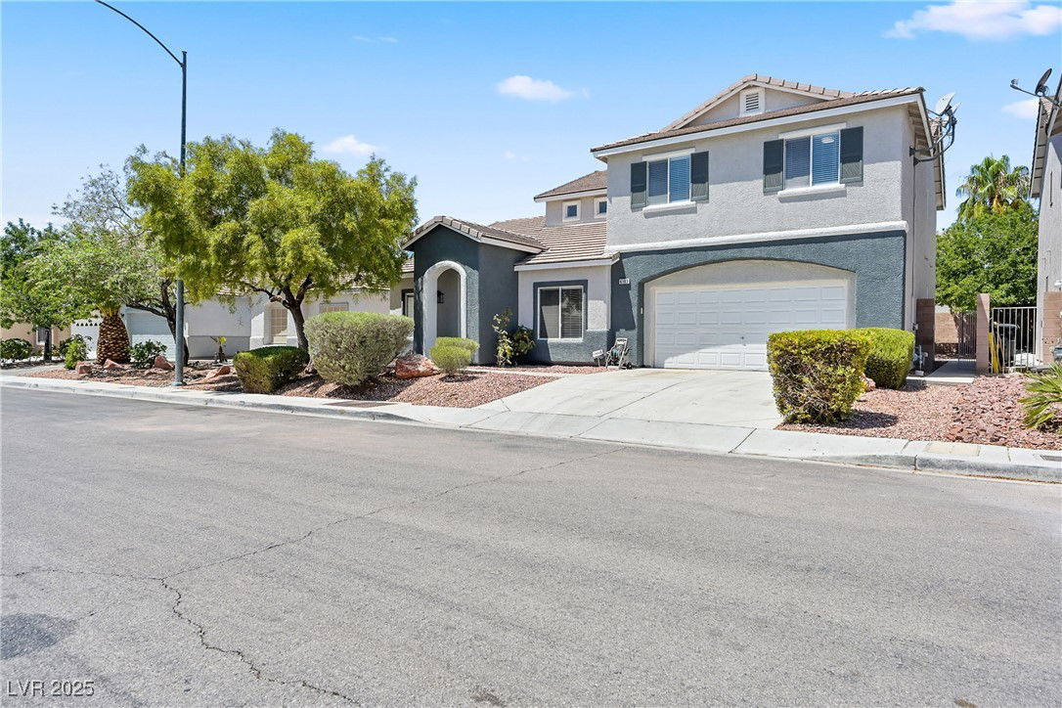
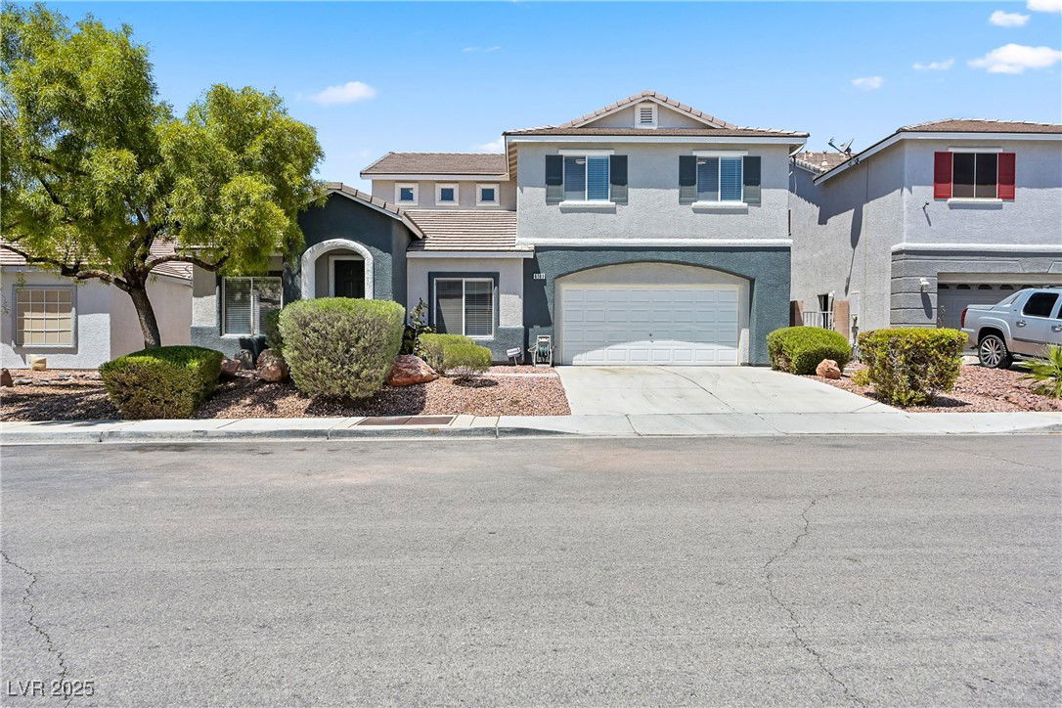
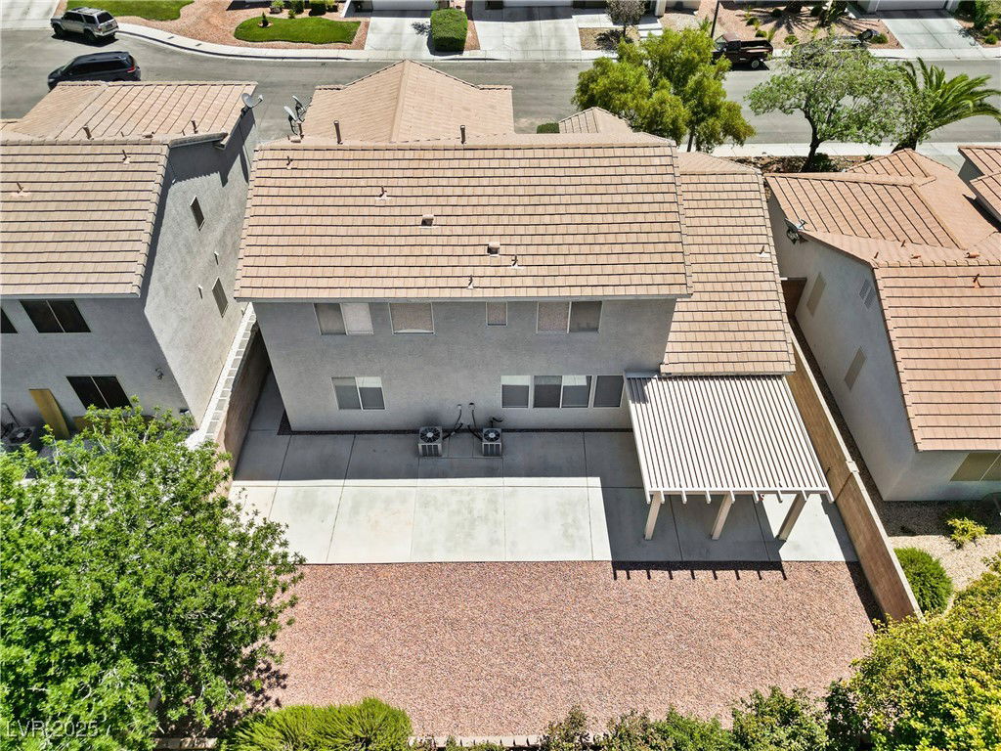
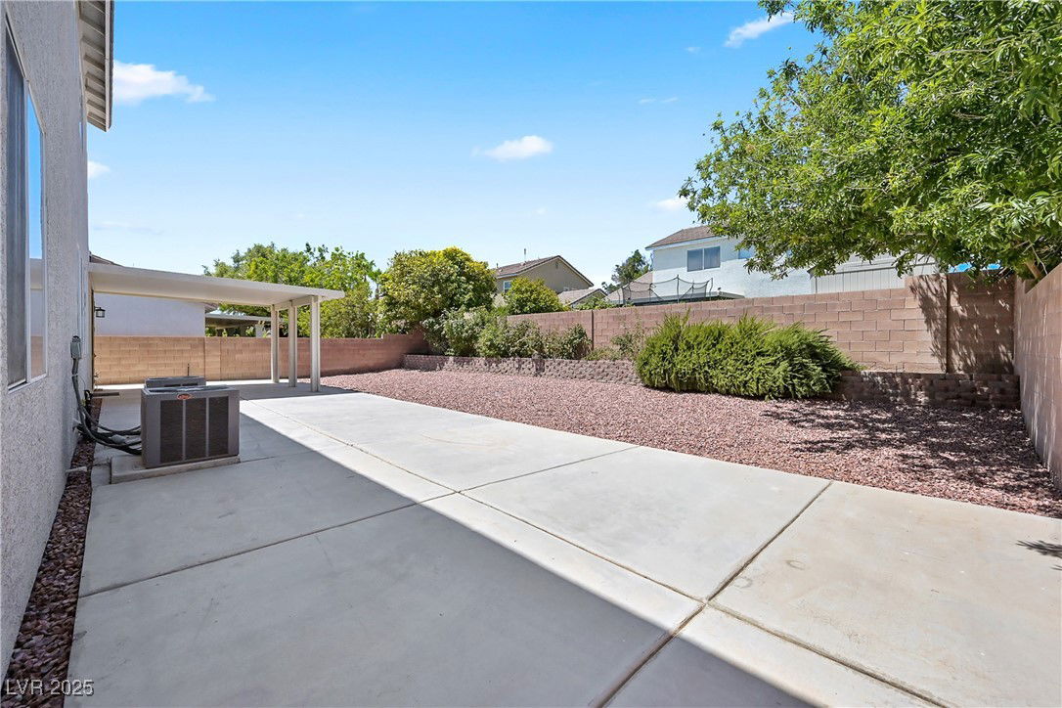
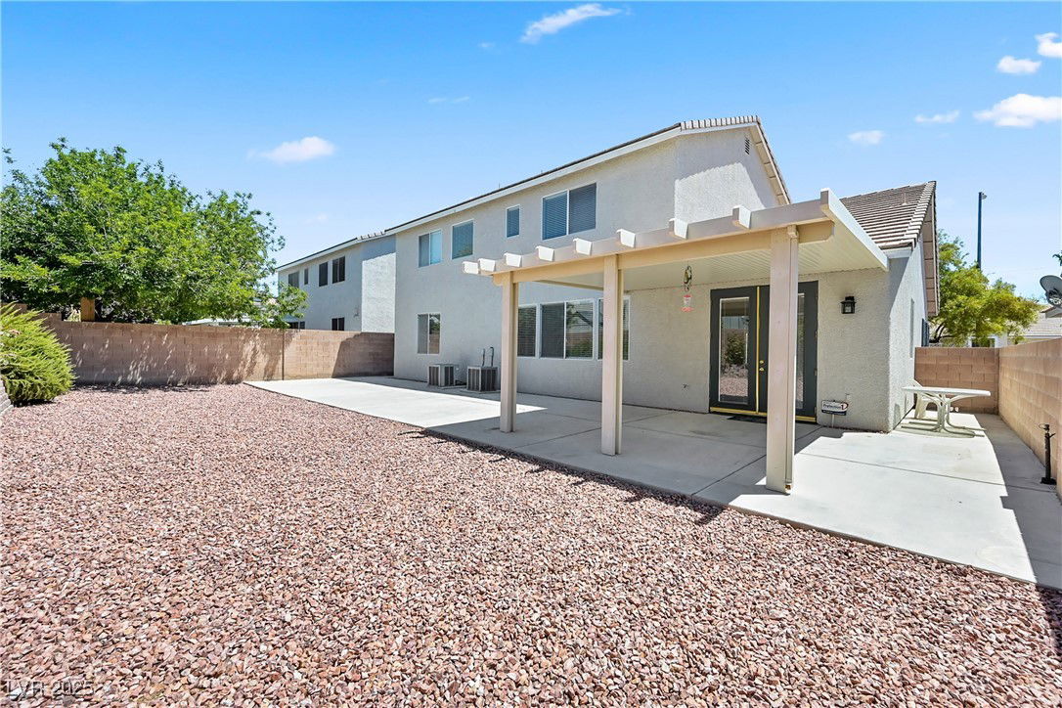
SPECIAL SELLER FINANCING AVAILABLE !! Beautiful 5-bedroom home with a full bedroom and bath downstairs! Freshly repainted with new carpet and pad throughout. Seller financing available and owner offering lender incentives! The kitchen features quartz countertops, a designer stainless steel sink, tile flooring in high-traffic areas, a breakfast bar, and a refrigerator included. Tall French doors open to a covered patio, extended concrete slab, planter, and roses—an inviting outdoor setting. Upstairs, the enormous primary suite includes dual sinks, a vanity, a huge walk-in closet, a Roman tub, and a separate shower. Additional bedrooms are exceptionally large—bigger than most homes in this price range—and each offers a walk-in closet. The community provides a park and play area, and the location near Decatur & 215 offers quick access to shopping, dining, and major routes. Flexible layout with two front living/sitting rooms ideal for offices, guest rooms, or extra living space.
/u.realgeeks.media/homelabrealty/photo_3_2026-02-18_09-53-42_(1).png)
Additional Information
- Subdivision
- Highland Hills
- Zip
- 89031
- Elementary School 3-5
- Goynes, Theron H & Naomi D, Goynes, Theron H & Naom
- Middle School
- Cram Brian & Teri
- High School
- Shadow Ridge
- Bedroom Downstairs Yn
- Yes
- House Face
- East
- Living Area
- 2,879
- Lot Features
- Drip Irrigation/Bubblers, Desert Landscaping, Landscaped, Rocks, < 1/4 Acre
- Flooring
- Carpet, Ceramic Tile
- Lot Size
- 6,098
- Acres
- 0.14
- Property Condition
- Good Condition, Resale
- Interior Features
- Bedroom on Main Level, Ceiling Fan(s), Window Treatments
- Exterior Features
- Barbecue, Porch, Patio, Private Yard, Sprinkler/Irrigation
- Heating
- Central, Gas, Multiple Heating Units
- Cooling
- Central Air, Electric, 2 Units
- Fence
- Block, Back Yard
- Year Built
- 2002
- Bldg Desc
- 2 Stories
- Parking
- Attached, Finished Garage, Garage, Garage Door Opener, Inside Entrance, Private
- Garage Spaces
- 2
- Appliances
- Disposal, Gas Range, Microwave, Refrigerator
- Utilities
- Underground Utilities
- Sewer
- Public Sewer
- Association Phone
- 702-737-8580
- Association Fee
- Yes
- HOA Fee
- $65
- HOA Frequency
- Monthly
- HOA Fee Includes
- Association Management
- Association Name
- FIRST SERVICE RES
- Community Features
- Playground, Park
- Annual Taxes
- $3,005
- Financing Considered
- Seller Financing
Mortgage Calculator
Courtesy of Charles M. Hollister with Signature Real Estate Group. Selling Office: NON-MLS OFFICE.

LVR MLS deems information reliable but not guaranteed.
Copyright 2026 of the Las Vegas REALTORS® MLS. All rights reserved.
The information being provided is for the consumers' personal, non-commercial use and may not be used for any purpose other than to identify prospective properties consumers may be interested in purchasing.
Updated: